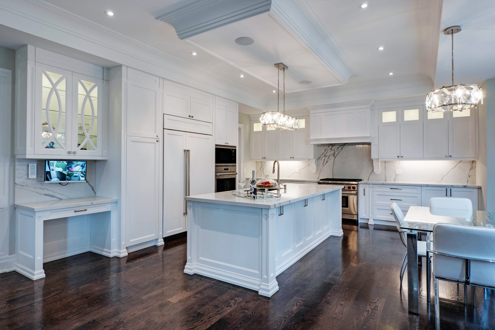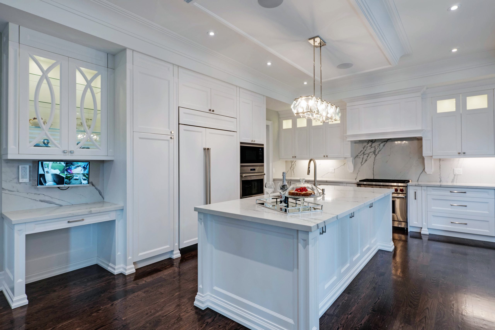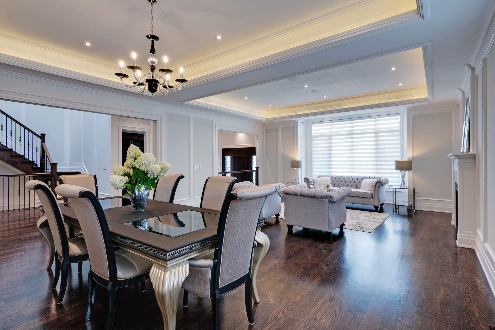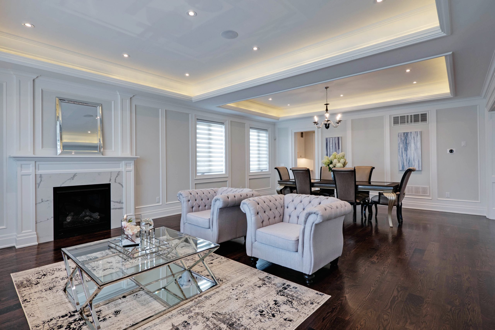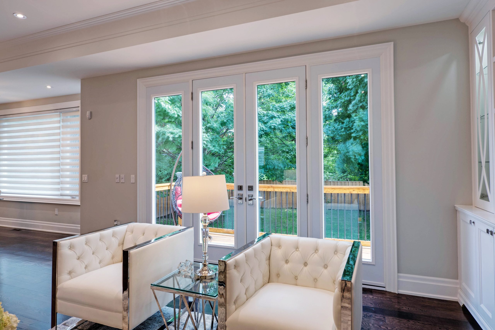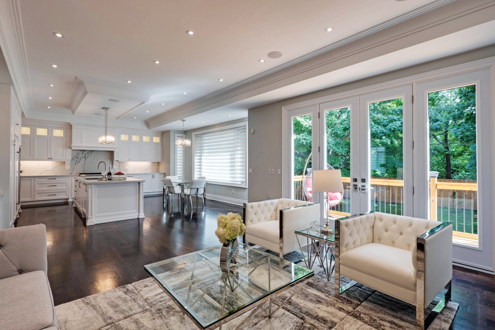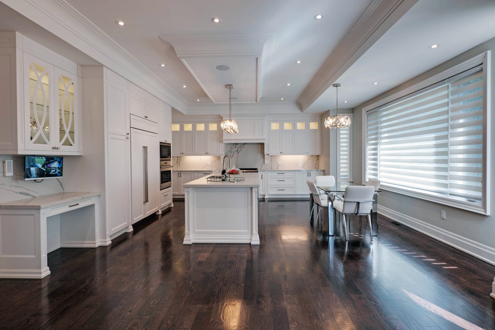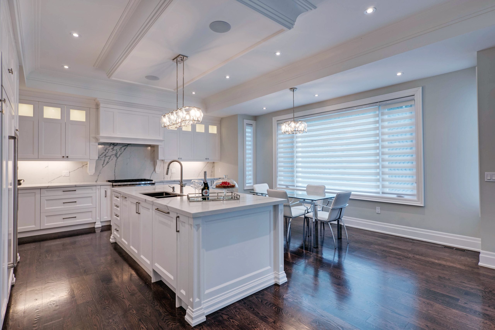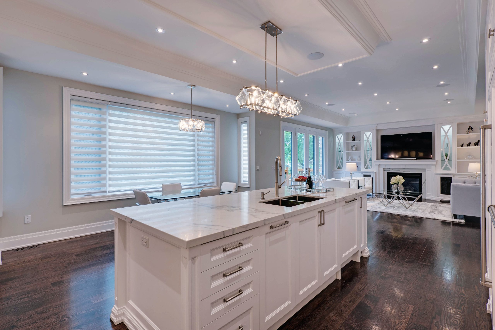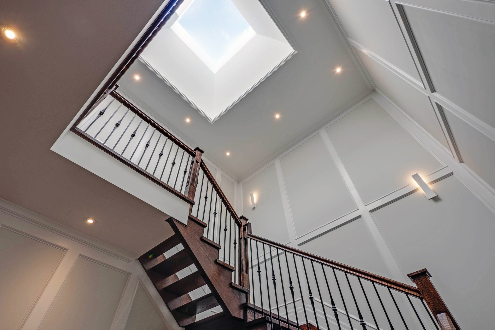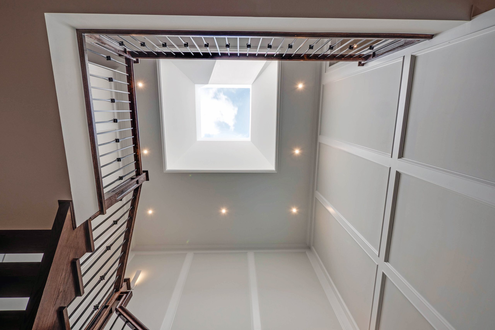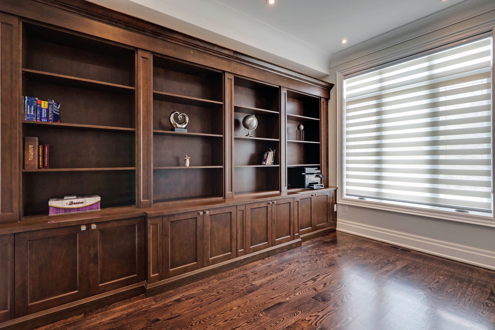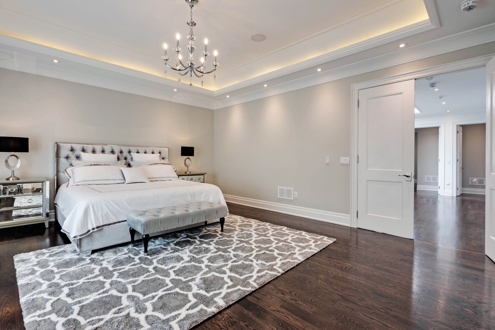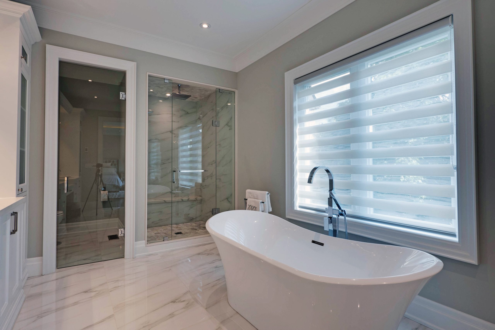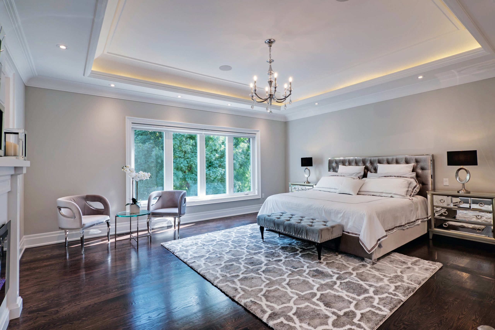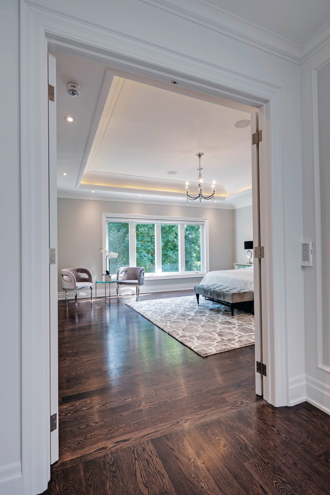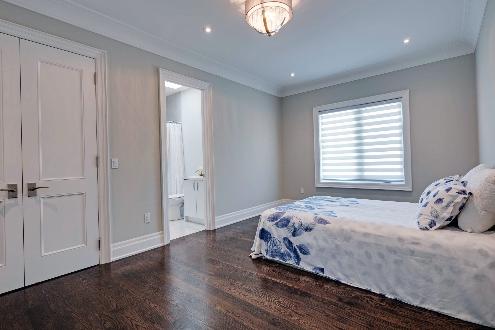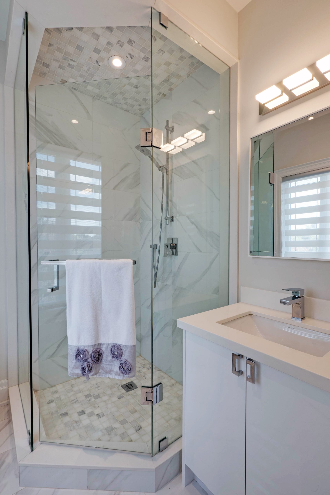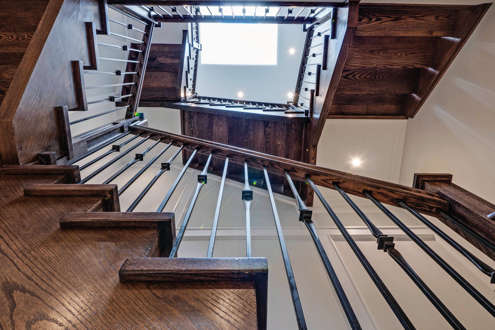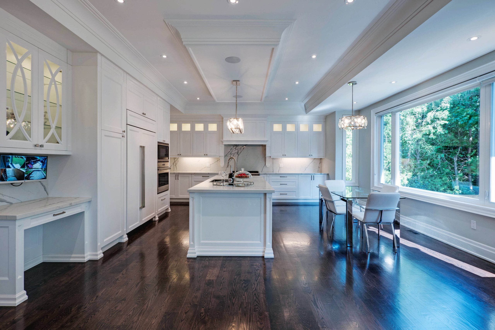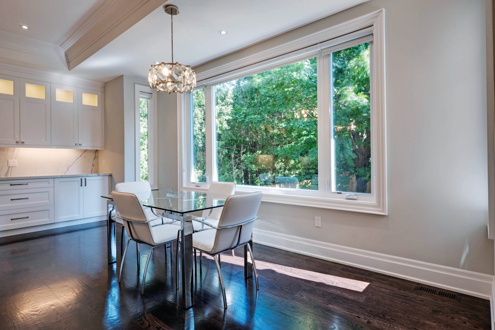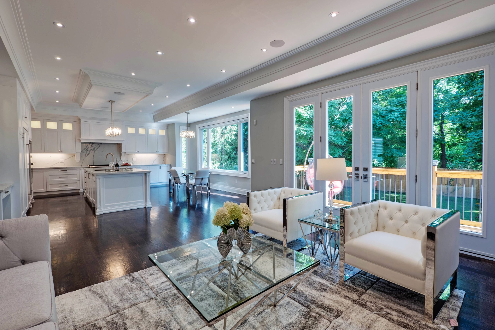

A complete home renovation in a transitional style — white kitchen, espresso oak floors, panelled walls and marble bathrooms. Around fifty photos of the finished home are in the gallery.
- White shaker kitchen to the ceiling with lit glass uppers, marble slab backsplash and a large island
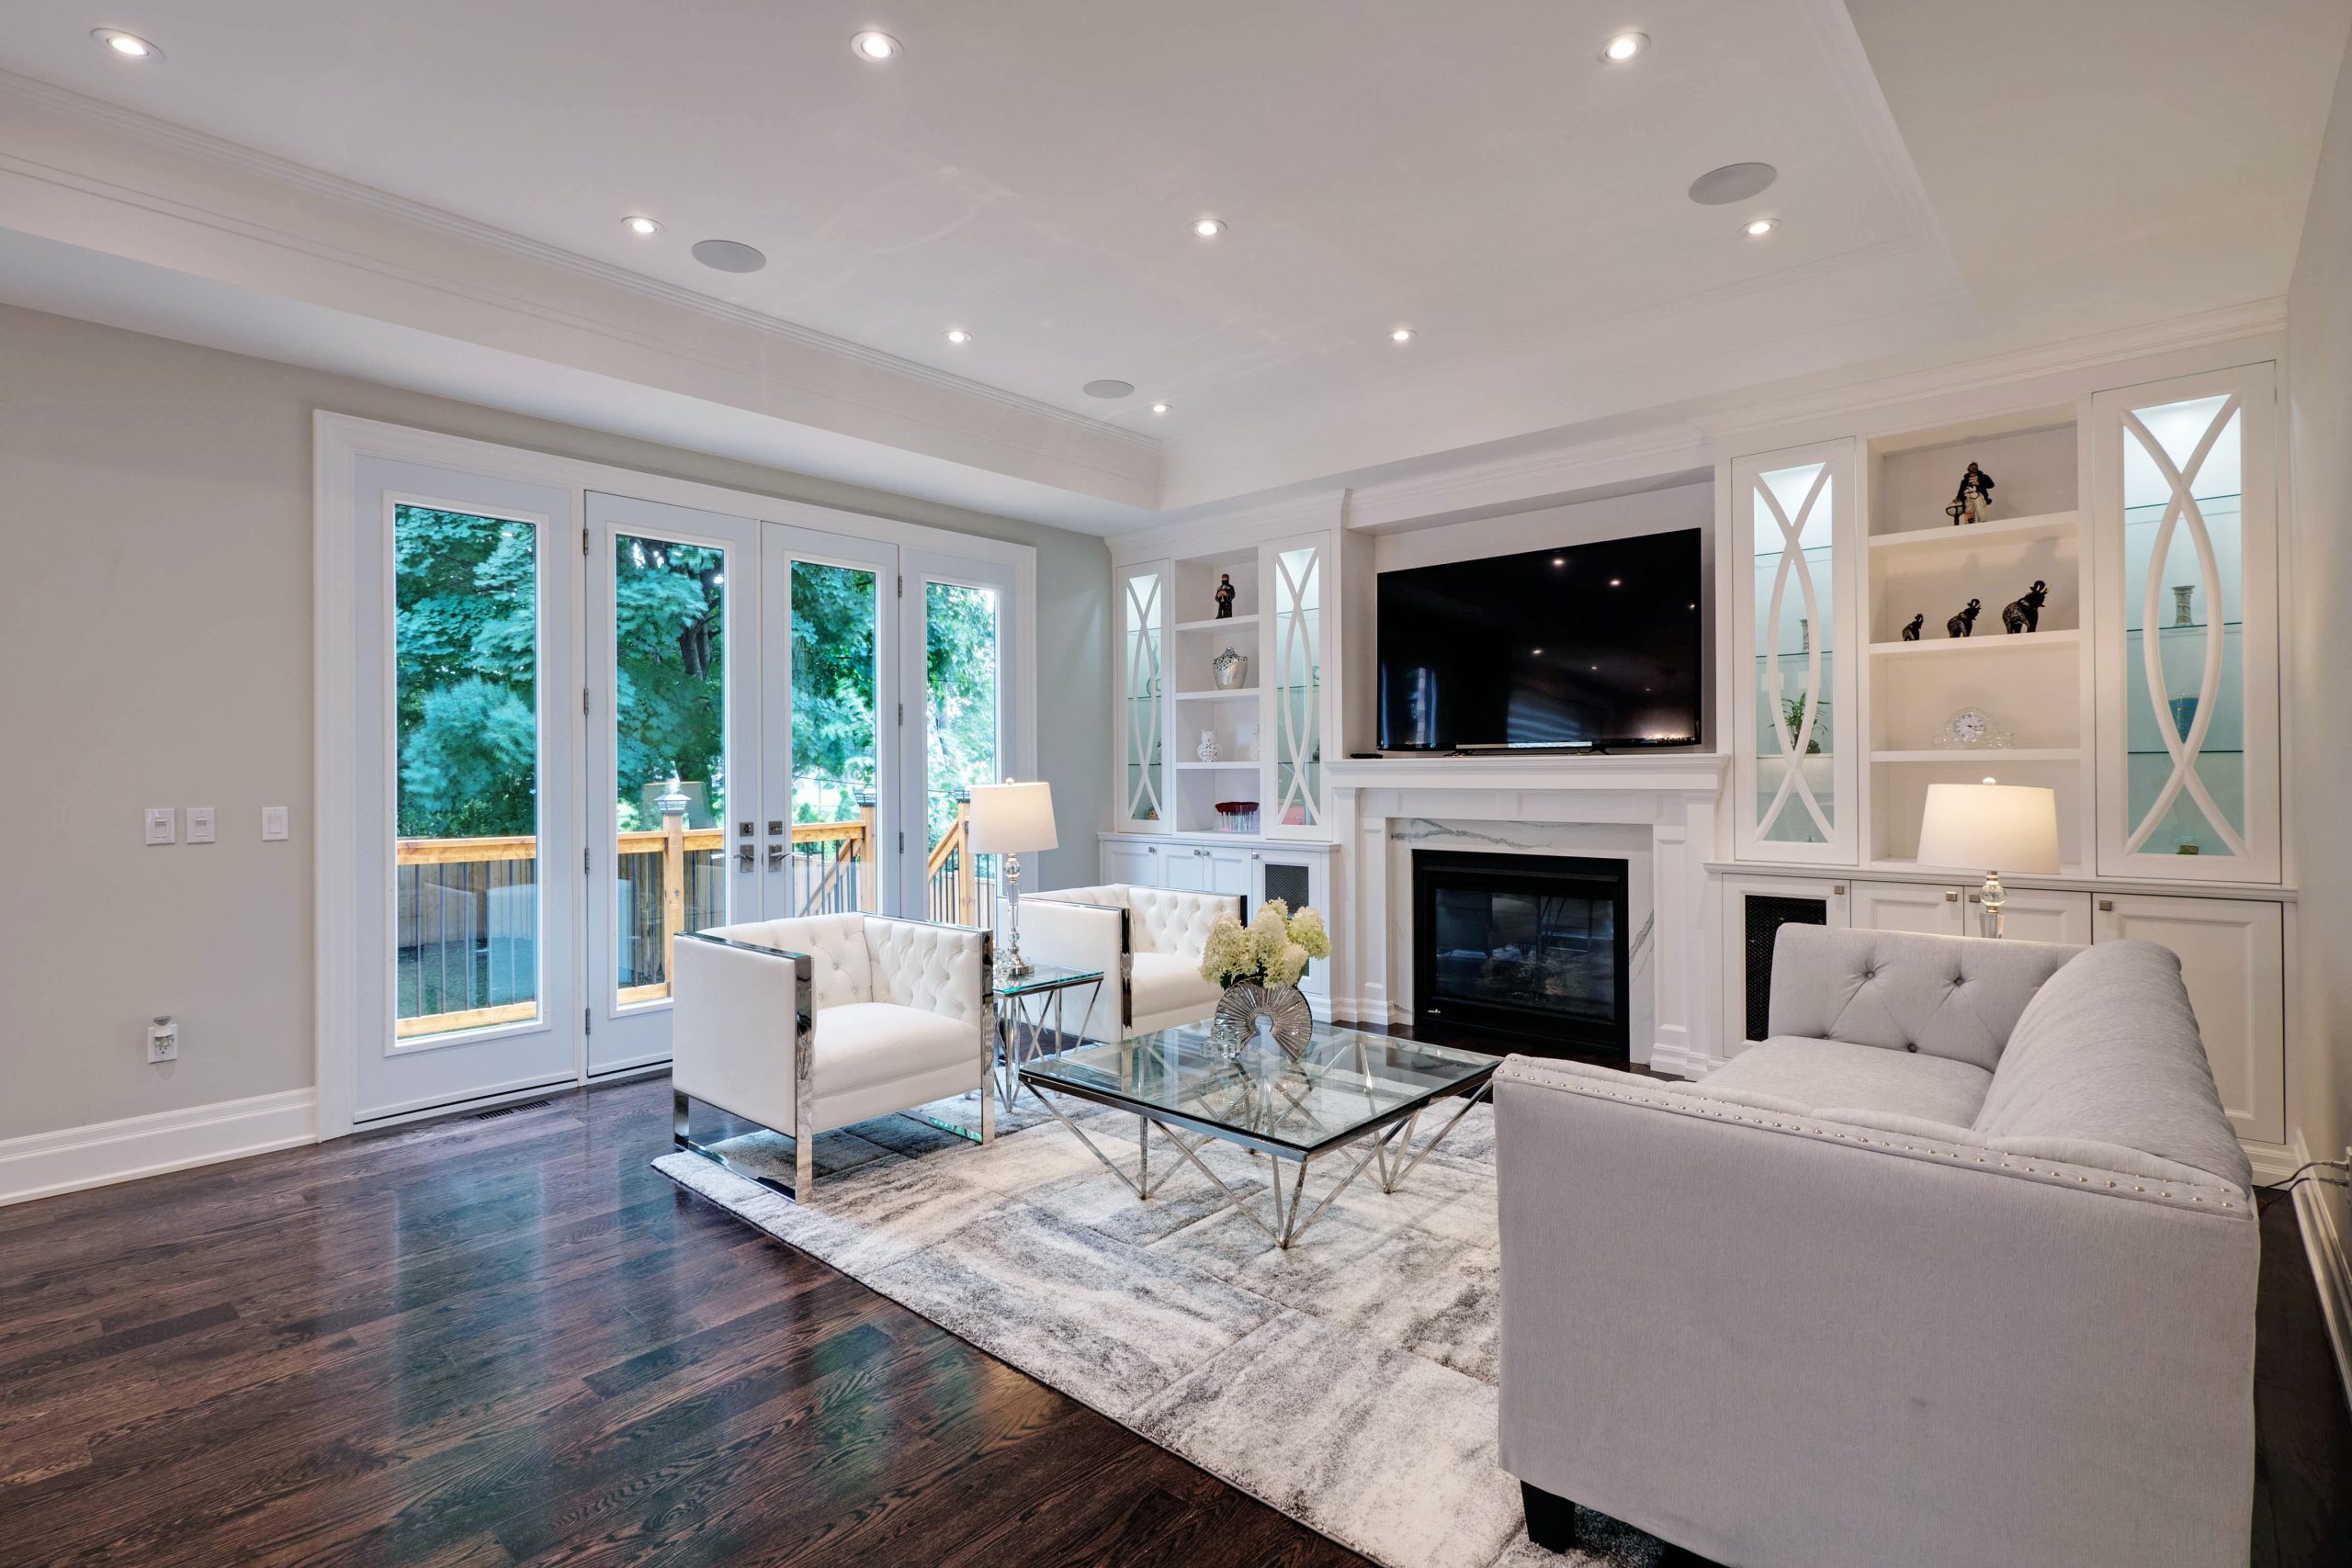
- Family room feature wall with lit display cabinets and curved fretwork doors
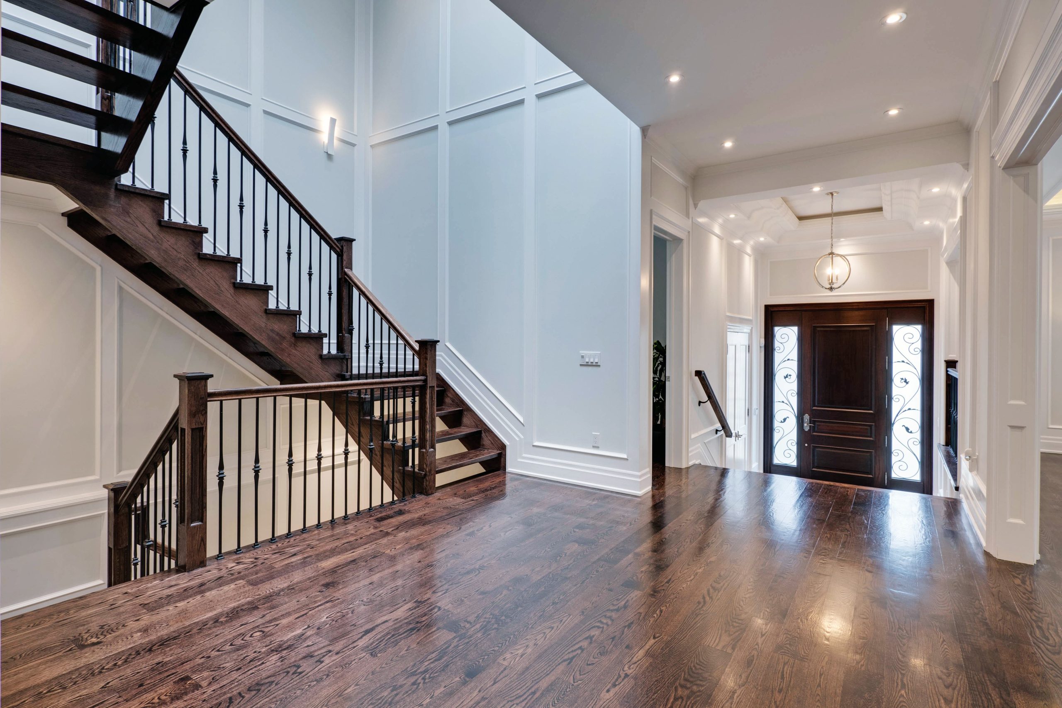
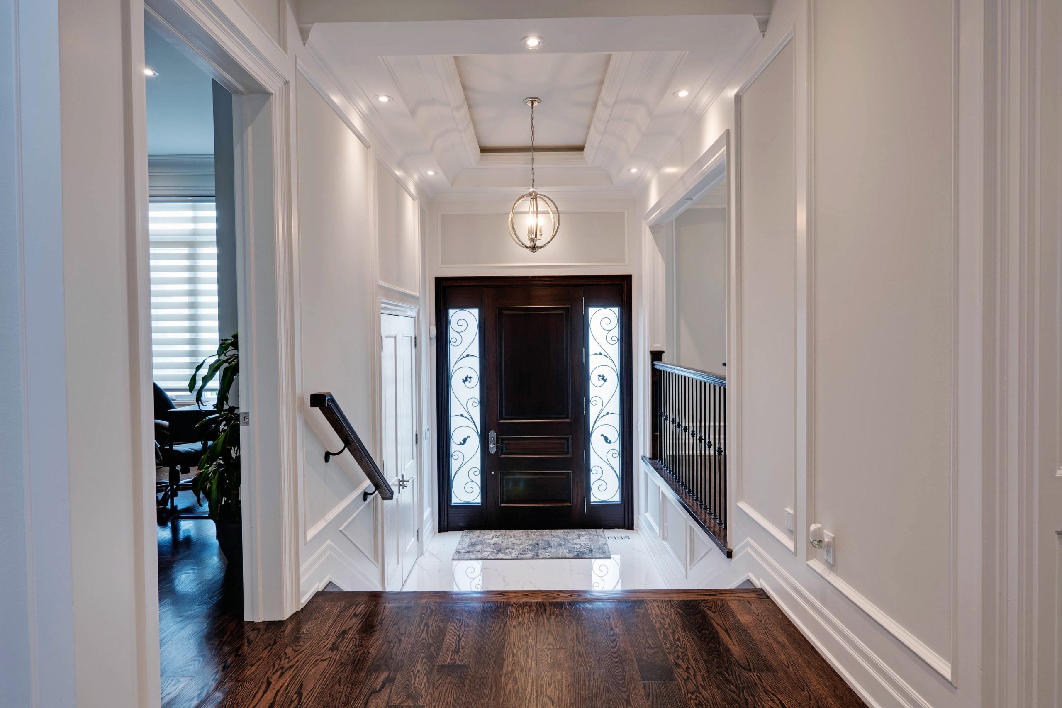
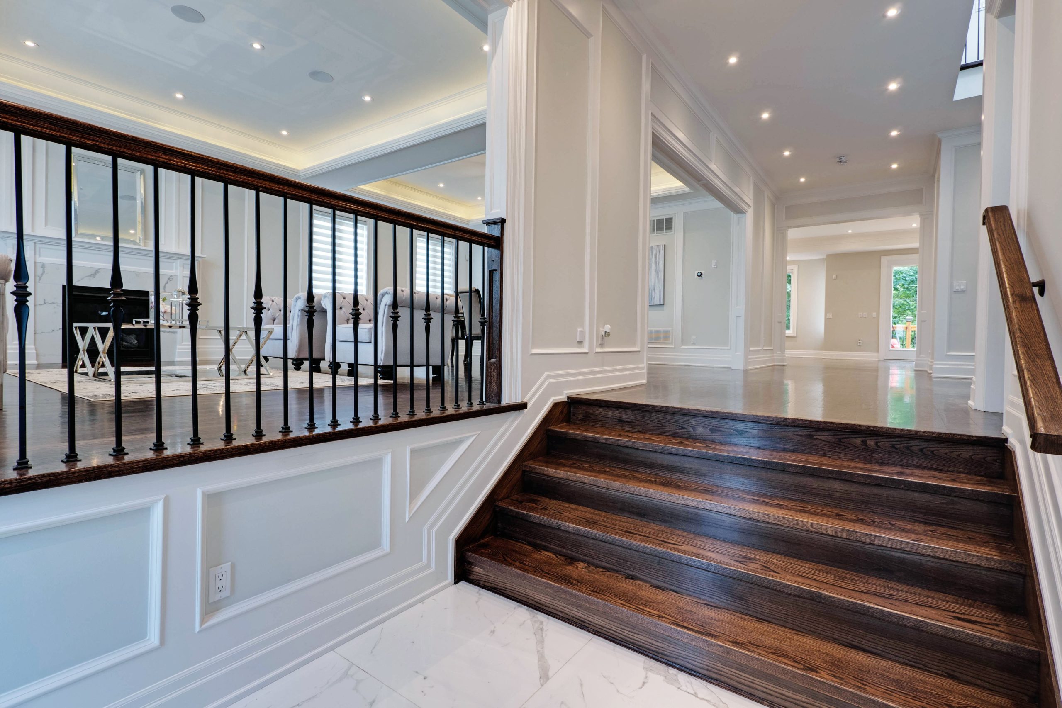
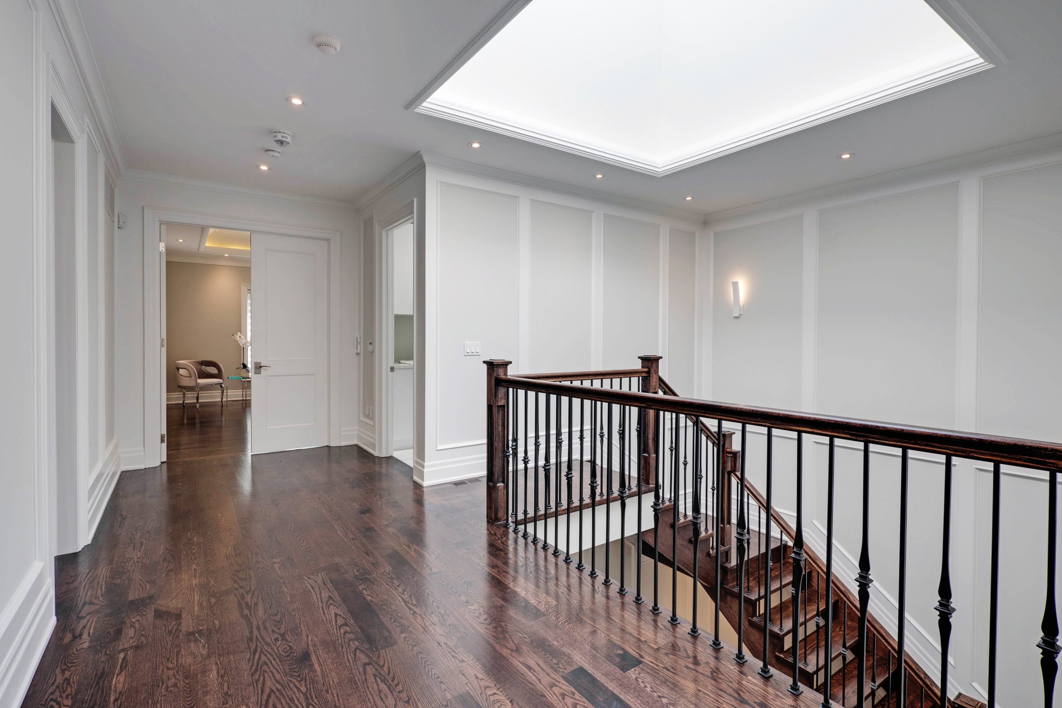
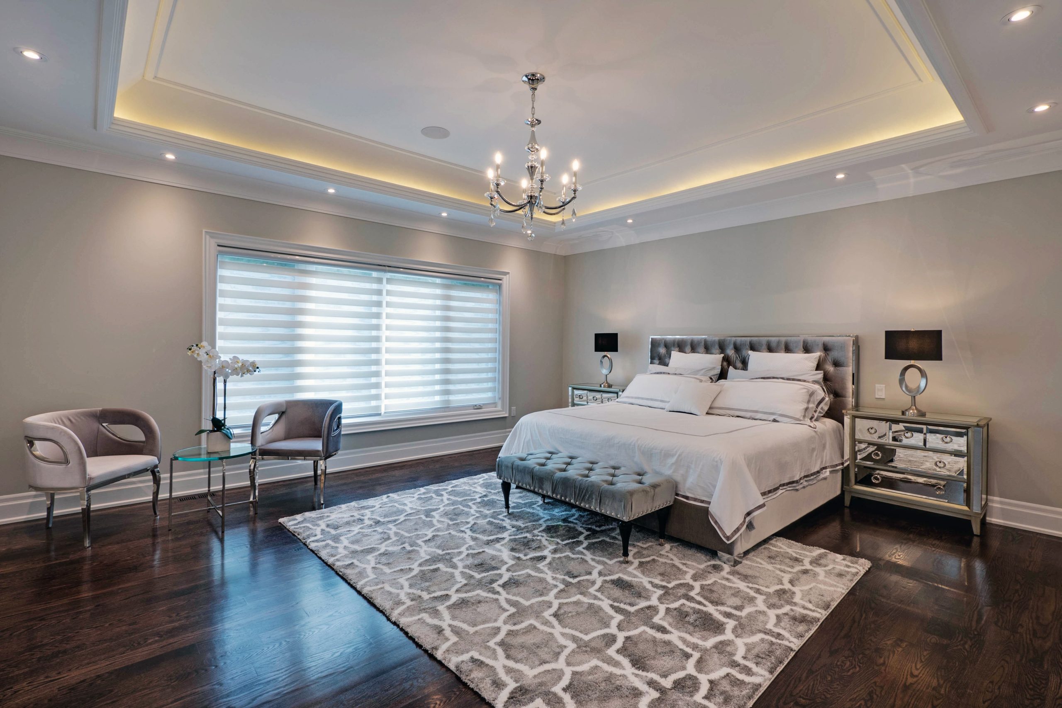
- Wall panel moulding, crown and tray ceilings with concealed cove lighting
- Espresso-stained oak hardwood on both floors; dark staircase under a pyramidal skylight
- Primary ensuite with a freestanding tub, frameless glass shower and marble-look porcelain
- Second bath with a corner glass shower and marble basketweave mosaic
- Rear wall of French doors opening to a new wood deck
The kind of project where millwork, tile and lighting all have to land together — and did.